For most existing homes with recurring basement moisture, start with an interior drainage system before major excavation. Exterior methods work well for new builds or severe structural damage, but interior options control water at lower cost. They also protect your landscaping and foundation perimeter.
| Feature | Interior | Exterior |
|---|---|---|
| Installation | Inside basement | Around foundation |
| Disruption | Minimal | High |
| Cost | Lower | Higher |
After a heavy storm, you may wake up to a damp carpet. You might worry about your commercial irrigation services Georgia drought prevention strategies, but hidden foundation seepage often causes the problem. Proper basement waterproofing starts by finding whether water enters through walls or floor joints.
The best interior waterproofing solutions depend on your home’s layout and water table levels. Treating the problem inside protects your living space and keeps your yard intact.
Key Takeaways
- Interior methods are generally more affordable for existing homes.
- Exterior excavation is best reserved for new construction or major structural repairs.
- Always identify the source of moisture before choosing a fix.
- Internal solutions minimize damage to your lawn and garden.
- Professional assessment ensures the chosen method effectively stops leaks.
Understanding Drainage Systems: An Overview
Good water management begins with knowing how your home handles rainfall and groundwater. A drainage system collects, redirects, and releases water away from your foundation or occupied basement. These connected parts help keep your property dry and structurally sound.
What is a Drainage System?
Moisture control uses several connected parts. Common drainage solutions include gutters, proper yard grading, footing drains, French drains, and sump pits with pumps. Together, these parts manage surface runoff and subsurface water pressure.
Two main strategies are foundation waterproofing and water diversion systems. While the former seals surfaces against water, the latter controls where runoff and collected groundwater travel. Together, they create strong protection against water intrusion.
Importance of Proper Drainage
Poor water management can cause serious structural damage and costly repairs. Effective drainage solutions stop hydrostatic pressure from building against your walls. This pressure is a leading cause of cracks and leaks in residential foundations.
These systems also support a healthy living environment. Proper foundation waterproofing and water diversion systems help reduce these risks:
- Prevention of mold and mildew growth in crawl spaces.
- Reduction of humidity levels for better basement waterproofing.
- Protection of landscaping and hardscaping from erosion.
- Prevention of standing water that attracts pests.
Investing in these systems gives homeowners long-term peace of mind. By prioritizing basement waterproofing, you protect property value and keep your home dry and safe for years.
What is an Interior Drainage System?
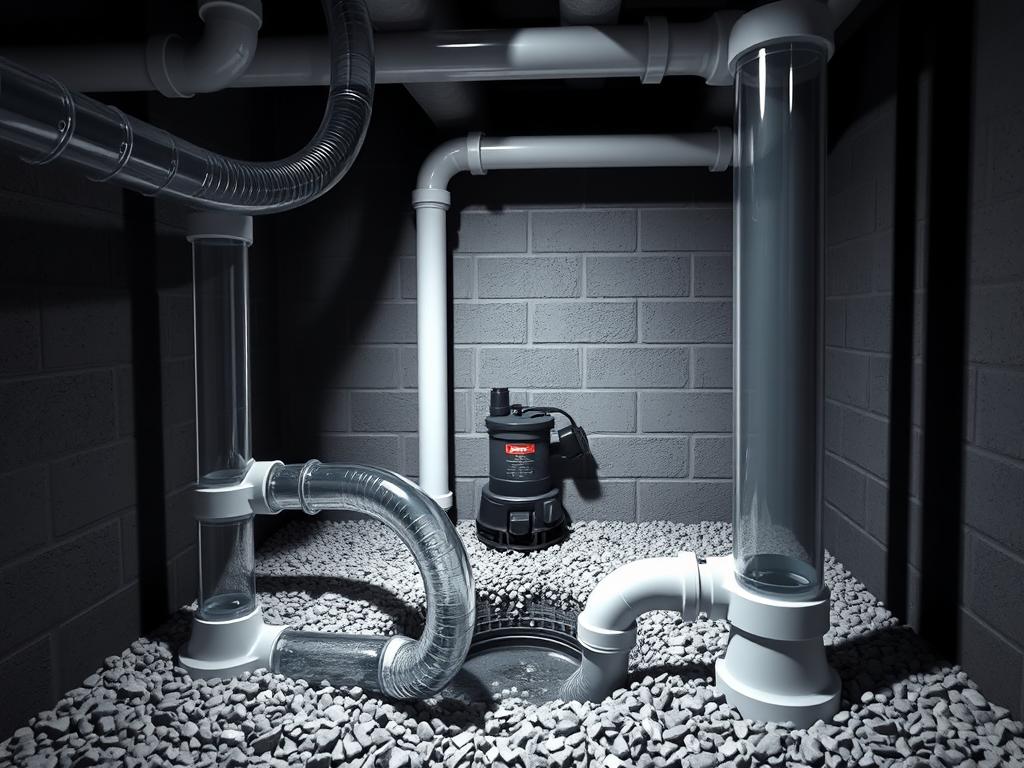
Managing water intrusion needs an interior drainage system that captures moisture before it damages your living space. This form of interior water management gives water from the foundation a controlled path. Installed beneath or beside the basement floor, it prevents hydrostatic pressure from forcing water through cracks or joints.
Key Components of Interior Drainage
A reliable system uses several parts that work together to keep your basement dry. Together, these components collect water and move it away from the structure:
- Drainage Channel: A trench cut along the perimeter of the basement floor to house the collection pipes.
- Perforated Pipe: Often referred to as drain tile, this pipe collects water from the soil and directs it toward the sump pit.
- Clean Stone: Gravel placed around the pipe to filter out sediment and allow water to flow freely.
- Sump Pit and Pump: The central collection point where water gathers before being mechanically ejected from the home.
- Discharge Line: The pipe that carries water from the pump to a safe location outside the foundation.
- Vapor Barrier or Sealant: Optional materials used to prevent moisture from evaporating into the basement air.
How It Works
Water first collects in the soil around your foundation. Rather than letting pressure build against your walls, the system captures water at the footing level. This differs from a traditional french drain system, which sits outside the home and intercepts water before reaching the foundation.
After water enters the perforated pipe, gravity carries it into the sump pit. When water reaches a set level, the sump pump starts and pushes it through the discharge line to the exterior. This continuous cycle keeps your basement dry and protects it from possible water damage.
Benefits of an Interior Drainage System
An interior drainage system helps defend your basement by moving moisture away from your living space. It cannot stop water from entering soil around your foundation. However, it removes water before damage occurs and keeps your basement dry and useful.
Flood Prevention
The main goal is to lower the risk of basement flooding. A perimeter channel collects water seeping through floor-wall joints or cracks. Gravity or a pump sends this water to a sump pump, which moves it safely away from the home’s foundation.
Moisture Control
Effective interior water management does more than remove standing water. Vapor barriers and special sealants can lower basement humidity. Less moisture helps prevent mold and mildew growth, which can harm indoor air quality.
Enhanced Home Value
Professional interior waterproofing solutions help protect your home’s structural integrity and keep foundation materials dry. This prevents long-term damage to concrete and wood framing. It does not guarantee a specific resale price increase, but preserves usable space and protects stored belongings from water damage.
| Benefit Category | Primary Function | Key Outcome |
|---|---|---|
| Flood Prevention | Water Collection | Prevents standing water |
| Moisture Control | Humidity Reduction | Stops mold growth |
| Structural Integrity | Material Protection | Extends foundation life |
| Property Value | Space Preservation | Maintains usable area |
When to Consider an Interior Drainage System
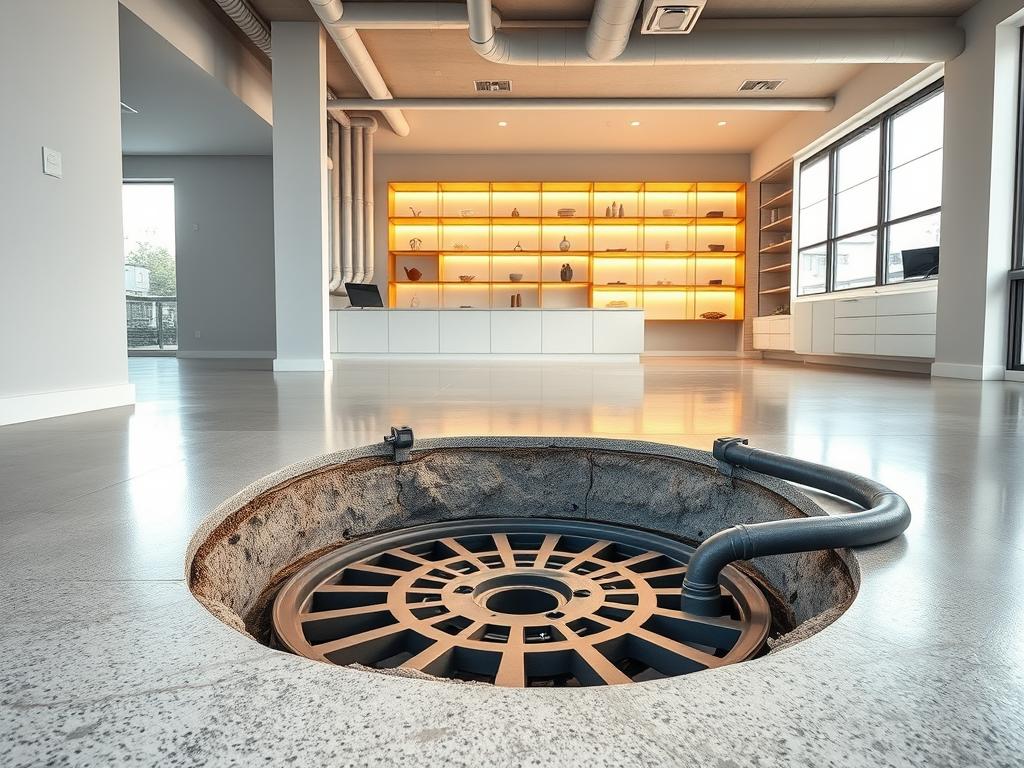
Spotting early signs of basement water intrusion is the first step in effective interior water management. Stay alert because early moisture repairs can prevent lasting damage to your home’s foundation and structure.
Signs of Water Problems
Several signs show that your current drainage setup may not work well. Musty odors, visible mold, and white, powdery mineral deposits called efflorescence on walls are common warnings. These signs may indicate high humidity or active seepage that needs professional interior water management.
Standing water after heavy rain or a sump pump that runs unusually often may signal trouble. These signs often point to drainage problems. However, bowing walls or large, active foundation cracks need a specialized structural evaluation beyond standard drainage solutions.
Areas Most Affected
Some basement areas face more water infiltration than others. Inspect the wall-floor cove joint often because hydrostatic pressure commonly enters there. Also check basement slabs and visible cracks in the foundation floor during each walkthrough.
Do not overlook window wells, which can collect debris and overflow during storms. Areas around utility penetrations, where pipes enter the home, often cause leaks. Watching these zones helps keep your interior water management strategy proactive instead of reactive.
Comparing Interior and Exterior Drainage Systems
When addressing basement moisture, homeowners often compare interior and exterior drainage systems. The best choice depends on property conditions, water intrusion severity, and project goals.
Exterior foundation waterproofing stops water at its source, before it reaches your walls. It usually requires excavation around the perimeter for waterproof membranes, drainage boards, and footing drains. This barrier helps prevent hydrostatic pressure from building against the foundation.
Functionality and Design Differences
In contrast, an interior drainage system manages water that bypasses exterior defenses. These interior waterproofing solutions collect seepage from wall cracks or floor joints and send it to a sump pump. This approach is often less invasive than full-scale exterior excavation.
Key design and application differences include:
- Exterior systems require significant excavation, which can disrupt landscaping and hardscaping.
- Interior systems are installed along the basement floor perimeter, often using a french drain system.
- Exterior methods work best for new construction or foundations needing structural repairs.
- Interior methods work well for retrofitting existing homes with ongoing moisture issues.
| Feature | Exterior System | Interior System |
|---|---|---|
| Water Control | Blocks water at the source | Manages water after entry |
| Installation | High disruption (excavation) | Low disruption (internal) |
| Maintenance | Difficult to access | Easy to inspect/service |
| Best Use | New builds/structural | Retrofitting/damp basements |
Cost Analysis
The price of basement waterproofing is hard to predict because each home has unique drainage needs. Exterior projects usually cost more because excavation and site restoration require much labor. Interior systems are often more budget-friendly for recurring dampness or minor flooding.
These figures are project-dependent estimates. Learn more by reviewing this guide on interior vs. exterior drainage systems. Consult a professional to assess your foundation waterproofing needs before a major renovation.
Common Interior Drainage Solutions
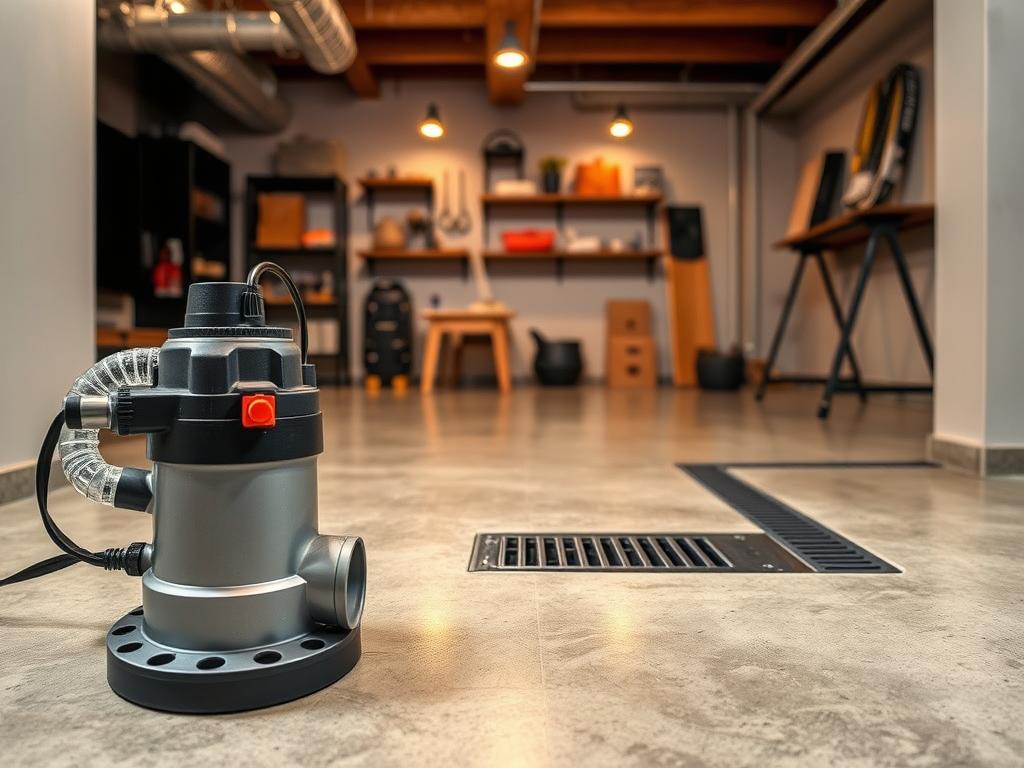
Effective moisture control begins with common drainage solutions. These systems redirect groundwater from your foundation and help prevent costly structural damage. By combining components, homeowners can build a reliable barrier against hydrostatic pressure.
French Drains
A standard french drain system uses a perforated pipe along the basement floor’s interior perimeter. The pipe rests in gravel, allowing groundwater to enter instead of pooling against foundation walls. It then guides collected water to a designated discharge point.
Sump Pumps
When gravity cannot move water to a storm sewer or exterior drain, a sump pump provides lifting force. This device sits in a basin, or pit, that collects water from the drainage network. When water reaches a set level, the pump activates and pushes water out of the home through discharge piping.
Interior Wall Drains
Interior wall drains are channels that manage seepage through cracks or joints in foundation walls. These systems capture water at its source and direct it into the perimeter drainage path. When combined with advanced water diversion systems and backup power, they keep your basement dry even during heavy storms.
Installation Process for Interior Drainage
When water threatens your basement, choosing the right installation method is your most important decision. A quality interior drainage system helps create a dry, healthy home.
Professional Installation vs. DIY
Some minor repairs suit weekend projects, but complex interior waterproofing solutions need experienced professionals. These experts have specialized equipment for safe concrete demolition and structural assessments.
Professional installers size sump pumps for your water table and soil conditions. A licensed contractor often offers warranty coverage that protects your investment from future failures. DIY work can cause costly mistakes, especially with electrical connections and structural integrity.
Step-by-Step Overview
Professional installation follows a precise sequence for maximum efficiency and minimal disruption to your living space. These steps help contractors build a reliable interior drainage system that can last for decades.
- Inspect the primary water source to determine the exact entry points.
- Protect the work area with heavy-duty plastic and clear all furniture to minimize dust.
- Open the floor perimeter by cutting through the concrete slab.
- Install high-quality drain tile and clean stone to facilitate water flow.
- Connect the system to a properly sized sump pit and discharge line.
- Test the pump thoroughly to ensure it handles water volume effectively.
- Restore the concrete floor to leave the area clean and finished.
A correct installation should leave little visible evidence after the concrete cures. Professional interior waterproofing solutions keep your basement dry without sacrificing your home’s aesthetic appeal.
Maintenance Tips for an Interior Drainage System
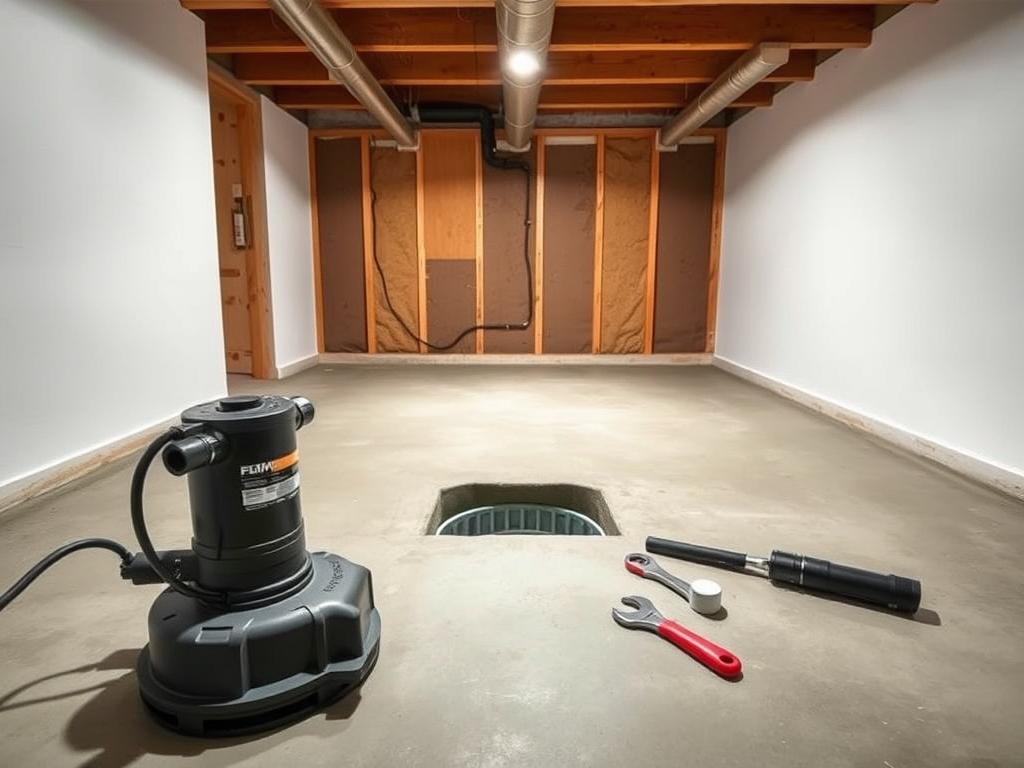
Effective interior water management requires regular care and inspections. Even advanced systems need attention to move water away from your foundation. Proactive checks can prevent failures during heavy storms or wet seasons.
Regular Inspections
Inspect your sump pump and drainage channels at least twice a year, ideally before the rainy season. Pour a bucket of water into the sump pit to confirm the pump starts automatically and removes water quickly. Check the float switch to ensure it moves freely without sticking to the basin sides.
Examine the discharge line outside your home to confirm water exits far from the foundation. If you have a battery backup system, test it by unplugging the primary pump to confirm the backup starts. This simple test keeps your interior water management working during power outages.
Cleaning Tips
Debris can build up in your sump pit and clog the pump screen. Remove silt, gravel, or small rocks from the pit bottom to keep the intake clear. If you notice repeated clogs or damaged parts, contact a professional to prevent further problems.
Inspect your gutters and downspouts during regular home maintenance. Though outside, they reduce the water volume your interior system must handle. Clear paths prevent overflow from overwhelming your basement drainage setup.
| Maintenance Task | Frequency | Action Required |
|---|---|---|
| Sump Pump Test | Quarterly | Pour water to trigger float switch |
| Pit Cleaning | Bi-annually | Remove silt and debris |
| Discharge Line Check | Before Rainy Season | Ensure clear path for water |
| Backup Power Test | Every 6 Months | Verify battery charge and function |
Factors Influencing the Choice of Drainage System
Choosing the right drainage system means studying your property’s physical features. No single method fits every home because each site has different challenges. Homeowners should compare interior or exterior drain systems carefully for lasting protection.
Soil Type and Topography
Soil type affects how water moves around your foundation. Clay-heavy soil often holds moisture and increases pressure against basement walls. This pressure makes professional foundation waterproofing essential for preventing structural damage over time.
Topography and lot slope affect the success of your drainage solutions. If your home sits at the bottom of a hill, water naturally flows toward your foundation. You must also consider water-table elevation and nearby structures, which can limit discharge routes.
Climate Considerations
Regional weather patterns shape the needs of your water diversion systems. Areas with intense, sudden storms need strong capacity for fast water buildup. Regions with long rainy seasons need systems designed for continuous operation.
Climate affects key system parts, including sump pump capacity and backup power. Gutters, downspouts, and grading must work together to move water away from your house. This integrated plan helps keep your home dry in any external environment.
Case Studies: Successful Interior Drainage Installations
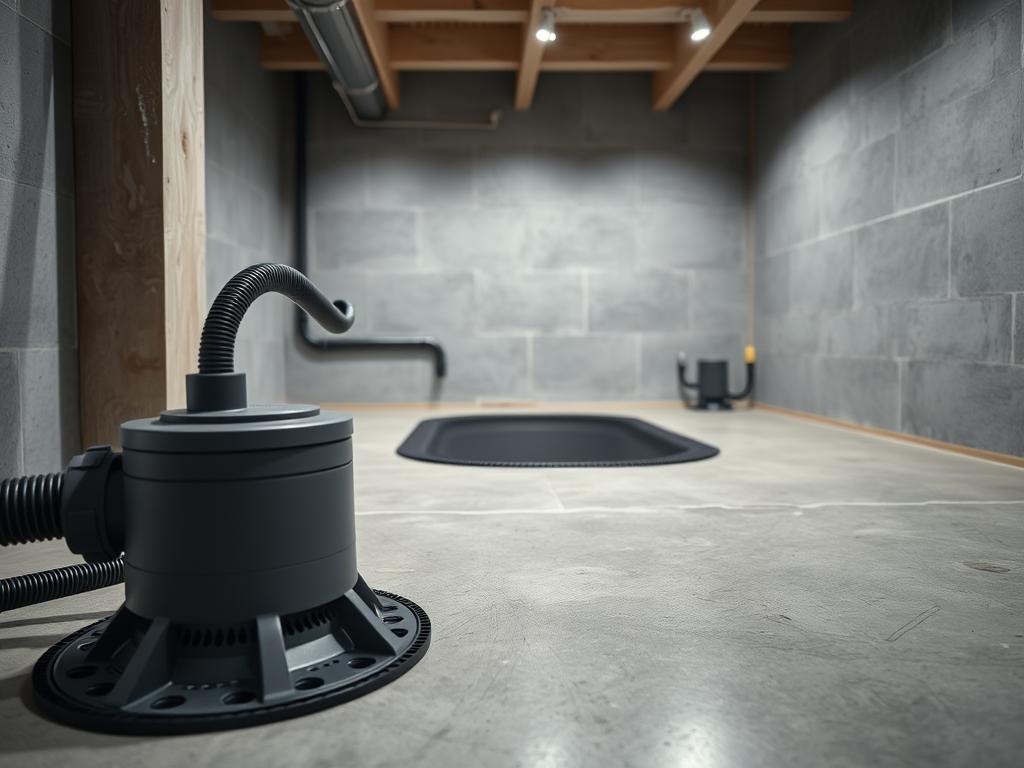
Real-world projects show how an interior drainage system protects property value through better water management. Each project uses a tailored solution for unique moisture problems in homes and businesses.
Residential Outcomes
Many homeowners face wall seepage and standing water on basement floors. One common success story uses a perimeter channel to capture water before it reaches living spaces.
Water enters the channel and flows by gravity to a high-capacity sump pump. The setup sends moisture away from the foundation, keeping the basement dry for storage or recreation.
Commercial Applications
Commercial properties need a stronger interior drainage system because they have larger footprints and strict safety codes. These projects protect business continuity by keeping storage areas dry and accessible during heavy rain.
Engineers often add redundant sump pumps and backup power supplies to manage high water volumes. If one component fails, the facility remains protected from possible flooding.
Every installation depends on a precise diagnosis of site conditions. Proper sizing, high-quality materials, and regular maintenance help the system work as expected over the long term.
Common Misconceptions About Interior Drainage
Basement waterproofing can seem confusing because homeowners hear many common myths. Many believe one solution can fix every moisture problem, but each home has different needs. Knowing the facts helps protect your property investment.
Debunking Myths
A common myth says sealing one visible crack will stop every basement leak. Patching cracks is a useful first step, but hydrostatic pressure may force water through hidden gaps. A quick patch often allows problems to return elsewhere in the foundation.
Another myth claims exterior systems are always better than interior systems. Each method serves a different purpose, based on site conditions and the water source. High-quality interior waterproofing solutions manage water that has entered your home’s perimeter.
Some people believe interior systems provide no preventive protection. These systems actively manage water movement, helping prevent long-term damage to walls and floors. They provide a reliable safety net instead of only reacting to problems.
Setting Realistic Expectations
A new system does not automatically repair existing structural damage. These systems manage water, but significant foundation movement still requires professional structural repairs. Treat them as part of a broader foundation waterproofing strategy.
Maintenance is a key factor that many homeowners overlook. To keep your system working well, remember the following:
- Regularly test your sump pump to ensure it triggers during heavy rain.
- Keep discharge lines clear of debris to prevent backflow.
- Monitor indoor humidity levels, as interior systems do not eliminate all moisture sources.
- Review your warranty terms to understand what parts and labor are covered over time.
In some cases, combining methods works best for keeping your home dry. Pairing interior and exterior measures creates strong protection against water intrusion. Ask a professional whether your home needs a layered approach to basement waterproofing.
Final Thoughts: Choosing the Right System for Your Home
Specific water issues guide foundation protection choices for existing and new homes. Weigh leak severity, soil composition, and your budget before choosing an interior drainage system or exterior work. Interior waterproofing solutions manage active water intrusion in existing homes; exterior methods may fit new builds or major structural cracks.
Request a detailed evaluation from a licensed contractor like Basement Systems or local waterproofing experts. Ask about sump pump capacity, warranty terms, landscaping restoration, and whether a combined strategy offers the most reliable long-term defense. A professional assessment matches your basement waterproofing plan to your unique topography and climate.
Which system is more effective? Both drainage solutions work well when installed correctly. Interior systems manage water entering the basement, while exterior systems stop water before it reaches your walls.
What is the typical cost difference? Exterior excavation usually costs more because workers must dig around the foundation. Interior installations are less invasive and more affordable for homeowners.
How long does installation take? Most interior projects finish within two to three days. Exterior work often requires a week or more, depending on foundation depth and site access.
When is a professional inspection necessary? Call an expert if you notice persistent dampness, mold growth, or bowing walls. Early detection helps prevent costly structural damage to your home.