Patio vs. Deck Outdoor Living Space Ideas: Which Costs Less?
At a Glance: A patio usually costs less at first because it needs fewer structural parts. A deck can be the better choice on a slope or for a raised backyard plan. Material, labor, grading, drainage, permits, access, size, stairs, railings, and selected features shape the final U.S. price.
“Study nature, love nature, stay close to nature. It will never fail you.” — Frank Lloyd Wright
These outdoor living space ideas begin with one practical question: do you need a ground-level extension or a raised platform? An outdoor living space can add home value while creating a comfortable place for meals, rest, and time with family.
A patio often works well on a level yard and can bring indoor comfort closer to the garden. A deck may solve uneven terrain, add height, or connect several backyard levels. Your choice also affects design, style, maintenance, and long-term cost.
Furniture, shade, dining zones, fire features, plants, rugs, privacy screens, and layered lighting can shape the finished setting. Any third-party prices shown in pounds are retail examples, not local installation estimates for U.S. homeowners.
Key Takeaways
- Patios usually have a lower starting cost.
- Decks suit slopes and elevated yards.
- Site preparation can change the budget.
- Permits, stairs, and railings add expense.
- Features influence comfort and resale appeal.
Outdoor Living Space Ideas for Patios and Decks
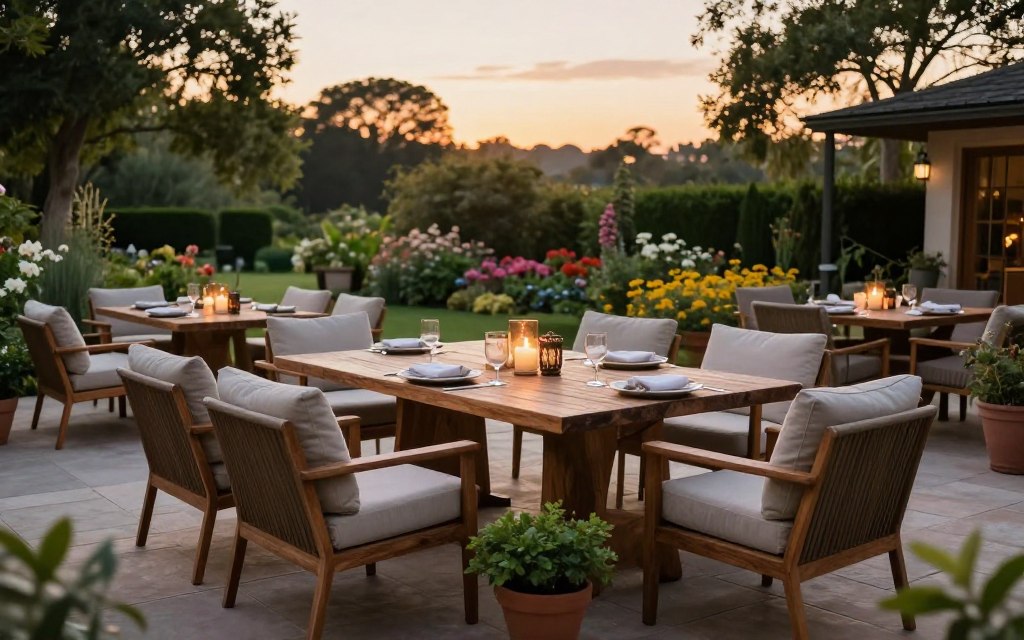
Start with the way your household uses the backyard. Measure the area, map walking routes, and select furniture before adding a focal feature. This simple plan helps a patio or deck become a useful extension of the home.
Create an Outdoor Living Room With Comfortable Seating
Use plush sectionals, lounge chairs, hammocks, and weather-resistant cushions for comfort. A six-seat Quay round teak dining set costs £1,749 in one retail example, so match table size to regular diners and available room.
- Place seating near the home for easy service.
- Add an outdoor kitchen or grill beside the dining area.
- Use a pergola, trellis, awning, or screen to provide shade.
Define Dining and Seating Areas With Rugs and Lighting
An Athena 270-centimeter weatherproof rug, listed at £139, can anchor a seating area and guide traffic. Warm string lights, lanterns, and low fixtures support safe evening use; a 3.6-meter Paulmann LED set is listed at £29.99 before U.S. price differences.
Check HOA hedge-height rules before planting privacy borders. For more deck decor ideas, consider a fire pit or pergola after marking furniture footprints and clear routes.
Patio vs. Deck Cost Comparison for Homeowners
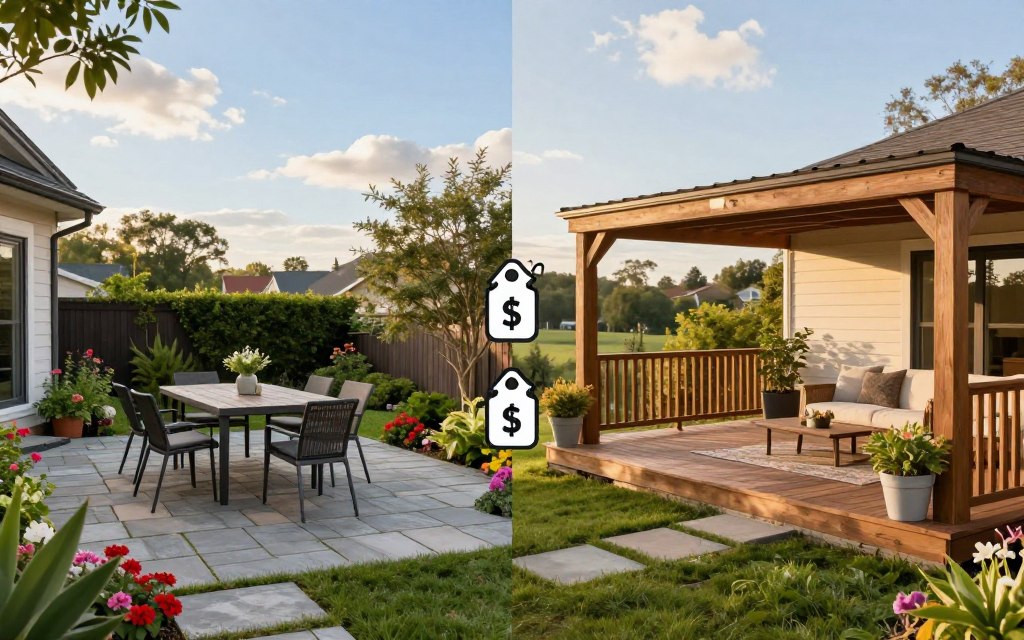
Project conditions matter more than a national average. The supplied sources include no verified U.S. contractor rates, so local bids should guide your budget. Compare excavation, grading, base preparation, materials, labor, delivery, drainage, permits, and demolition.
Typical Patio Materials and Installation Costs
Concrete, pavers, brick, and natural stone need different preparation and labor. A level site may reduce grading costs, while drainage work can raise the total. Ask each contractor to list square footage and access limits.
Typical Deck Materials and Installation Costs
A deck adds framing, posts, footings, connectors, stairs, and guardrails. Pressure-treated wood costs less upfront than many composite or PVC options, but each material has different cleaning, sealing, fading, and repair needs. Use professional design guidance before ordering materials.
| Cost category | Patio | Deck |
|---|---|---|
| Structure | Base and surface | Framing and footings |
| Extras | Drainage and permits | Stairs and railings |
Long-Term Maintenance and Replacement Expenses
Sealing, staining, board replacement, drainage correction, and accessibility work affect lifetime value. Keep furniture separate from construction: the £1,749 Quay dining set and £4,269 Napoleon grill are lifestyle purchases. Request three itemized quotes with warranty and maintenance assumptions.
How Patios and Decks Affect Backyard Design
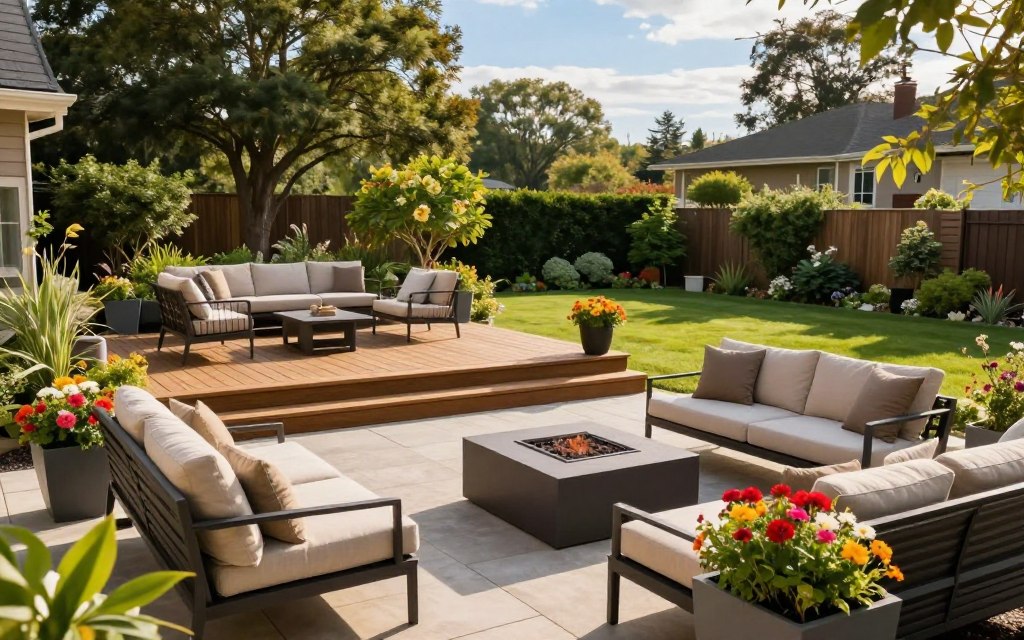
A well-planned outdoor living space should guide movement, define zones, and support daily use. Map the sun, wind, views, utilities, and property lines before choosing an extension or fixing the final design.
Best Layouts for Ground-Level Patios
Place a ground-level patio near the kitchen or back door. This route helps food, guests, and furniture move easily. A rectangle suits dining, while a square area supports conversation and flexible seating.
For a larger garden, connect paving zones for cooking, relaxing, and circulation. Keep heavy furniture on stable surfaces, and avoid narrow paths between the home and yard. Pergolas can mark a table or lounge room while adding shade.
Best Layouts for Raised or Multi-Level Decks
A raised deck can frame a backyard, pool, or garden view. Account for stairs, guardrails, footings, drainage, and accessible transitions, especially on slopes.
Use stone or wooden steps to link elevations. Repeat related paving or decking colors across each level for a cohesive look. Multi-level patios can also separate seating and dining spaces without blocking traffic.
Patio Benefits, Limitations, and Material Options
Material choice shapes comfort, upkeep, and resale value. A ground-level patio can create useful living space on a flat yard. Color, texture, furniture, plants, and one water feature can also connect the home to the garden without a large extension.
Concrete, Pavers, Brick, and Natural Stone Patios
Poured concrete offers broad design flexibility and often suits a modern style. Pavers provide replaceable units, while brick adds a traditional look. Natural stone brings distinct texture and color variation. Pavers and brick allow localized repairs because installers can lift and reset single units. Cracked concrete may need patching or wider replacement.
Natural stone, porcelain, and ceramic tiles are durable, easy to clean, and available in varied designs. They work as flooring or outdoor kitchen backsplash materials. Check slip resistance, freeze-thaw performance, soil movement, joint care, weeds, and repair access before choosing.
Patio Pros and Cons for Sloped or Uneven Yards
Slopes may require retaining walls, grading, steps, drainage channels, or deeper base preparation. Confirm local runoff rules, and seek grading advice before water reaches the home or a neighboring property.
| Material | Main benefit | Repair note |
|---|---|---|
| Concrete | Flexible patterns and colors | Cracks may need broad repairs |
| Pavers | Many styles for each area | Units can be reset |
| Brick | Classic garden character | Individual units are replaceable |
| Natural stone | Unique texture and color | Review sealing and slip resistance |
Deck Benefits, Limitations, and Material Options
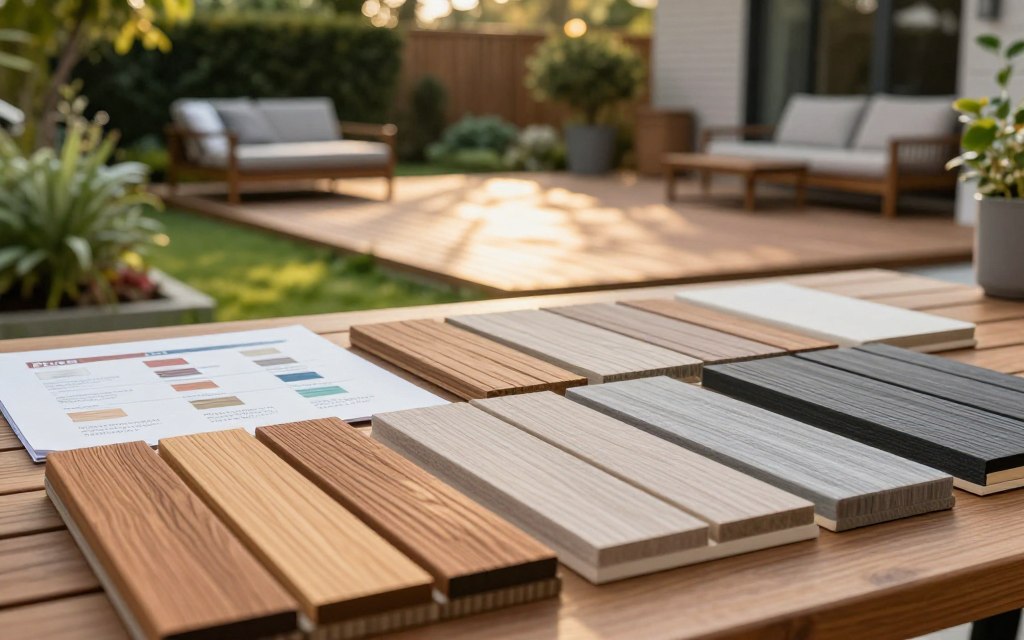
Choose the surface after reviewing climate, drainage, height, and daily use. A raised deck can reduce excavation on a sloped yard, yet it adds safety duties and structural work. A site review can help homeowners choose a deck or patio with greater confidence.
Pressure-Treated Wood, Composite, and PVC Decking
Pressure-treated wood offers a familiar look and wide availability. Plan for cleaning, sealing, moisture control, and occasional board replacement. Composite decking reduces routine upkeep and provides even color, but heat, fading, quality, and local prices vary.
PVC resists moisture and needs little painting or sealing. Still, check its appearance, rigidity, expansion, and product cost. Every elevated structure needs sound framing, posts, footings, fasteners, stairs, guardrails, flashing, and ledger connections.
Compare written warranties and maintenance schedules, not just showroom samples. Teak, aluminum, rope, rattan, and waterproof-fabric furniture can complement the chosen materials. Follow permit, inspection, and fall-protection rules before adding dining furniture.
| Material | Strength | Limitation |
|---|---|---|
| Pressure-treated wood | Available and familiar | Needs regular care |
| Composite | Low routine maintenance | Heat and fading vary |
| PVC | Moisture resistant | Expansion and cost require review |
Outdoor Living Features That Increase Comfort and Use
Smart features can turn a simple backyard area into a comfortable retreat. Choose additions that support shade, cooking, conversation, and safe movement. For more outdoor living space guidance, plan each feature around daily use.
Shade Structures and Weather Protection
Pergolas, gazebos, retractable awnings, parasols, and shade sails offer different coverage and wind resistance. A 3m by 4m PergoSTET Plus pergola with drop sides and LED lights lists at £3,999. A motorized 4m by 3m awning lists at £1,899. Treat these as retail examples, not U.S. installation costs.
Cooking, Fire, and Water Features
Build work zones around a grill, prep counter, storage, and dining table. Examples include a £2,345 Fontana pizza oven, £849 Kamado grill, and £4,269 Napoleon built-in grill. A fire pit can extend evening use, but check codes, smoke, fuel storage, overhead clearance, and neighbors. Place a water feature near seating, with safe wiring, splash control, winterization, and child protection.
Layered Lighting for Evening Comfort
Combine string lights, lanterns, path fixtures, and dimmable table lamps. The £2,999 Kalama fire pit bar set pairs dining with warmth, while the £49.99 Paulmann Onzo lamp supports soft, adjustable lighting.
| Feature | Primary benefit | Key safety check |
|---|---|---|
| Pergola | Shade and rain protection | Anchoring and wind exposure |
| Fire pit | Warmth and conversation | Clearance and local fire codes |
| Water feature | Calming sound | Power, splash, and child safety |
Practical Ways to Design an Outdoor Space on a Budget
Smart spending can make a modest backyard feel as welcoming as an indoor room. Fix drainage and walking surfaces first, then add comfort in stages. This approach protects your budget and supports a useful extension of the home.
Choose Weather-Resistant Furniture and Plants
Begin with one seating area, an outdoor rug, and weather-resistant cushions. A Sorrento armchair with ottoman costs £869, while a Selene daybed lists at £1,899. Select one piece based on your main need, such as reading, relaxing, or hosting guests.
For smaller settings, use foldable chairs, stackable stools, slim bistro tables, and upcycled crates. Native plants in sturdy planters add color and need less care. Add Paulmann 3.6-meter warm-white string lights for a listed £29.99, and protect connections from moisture.
Use Vertical Gardens, Planters, and Privacy Screens
Wall planters, tiered shelves, trellises, and green walls add a garden layer without using floor area. Place planters at zone edges to create privacy, shade, and a finished look. Add screens, lighting, and décor later as funds allow. With careful phasing, the setting can feel like a comfortable living room.
Common Patio and Deck Planning Mistakes to Avoid
Small planning errors can reduce comfort, raise costs, and limit your living space. Test furniture footprints before construction. An oversized sectional or dining table may block safe routes between the house, seating, and garden.
- Check grading, soil movement, and runoff first. Direct water away from the foundation and neighboring property.
- Confirm permits before building a raised deck. Review footings, ledger flashing, stairs, guards, and inspections.
- Keep a fire pit away from combustible pergolas, railings, and cushions. Follow product clearances and local rules.
- Measure privacy screens, trellises, and hedges. HOA height limits may affect placement and appearance.
- Choose weather-rated furniture, cords, and climate-ready plants. Plan cleaning, sealing, and replacement access.
- Layer lighting with path fixtures, lanterns, rugs, and seating zones. One bright fixture can create glare and dark walking areas.
For a multi-level extension, plan stone or wooden steps between levels. Decorative screens can hide bins or a plain wall while dividing a lounge area. Treat the entire design like a room: leave clear circulation, protect drainage, and place each feature where it supports daily living.
| Risk | Correction | Check first |
|---|---|---|
| Blocked routes | Mark furniture footprints | Door and dining access |
| Water damage | Improve slope and drainage | Foundation runoff |
| Safety issues | Use approved steps and guards | Permits and inspections |
Conclusion
A patio often suits a flat backyard and costs less to build. A deck works better for slopes, raised doors, views, and multilevel access. Compare grading, framing, permits, upkeep, furniture, lighting, and cooking features. Use pergola planning guidance and low-cost fire pit design to refine the final extension.
FAQ
Who benefits most from a deck? Homeowners with sloped yards, raised doors, limited grading options, or valued views may benefit. They should plan for footings, stairs, guards, permits, inspections, and structural review.
What features offer practical value? Weather-resistant seating, shade, a suitable dining table, efficient lights, privacy plants, and storage usually improve daily use before costly decorative features.
How can a patio feel like a living room? Define zones with rugs, arrange seating for conversation, add layered lighting, provide shade, and connect plants or screens with the home’s interior style.
Why compare maintenance costs? Cleaning, sealing, joint repairs, board replacement, drainage work, and structural upkeep can make long-term ownership costs differ greatly from the initial construction quote.